Permit and Utility Clearances
Submit a site plan showing the building footprint, adjacent structures, and property lines, then obtain written gas, electric, water, and sewer disconnection confirmations before ground disturbance.
Phoenix Demolition Co. begins Phoenix demolition planning by confirming the permit, engineering survey, utility disconnections, hazardous-material testing, and written safety plan before equipment touches the site. That sequence protects crews, neighbors, and the project schedule from preventable shutdowns, fines, and uncontrolled hazards.
Submit a site plan showing the building footprint, adjacent structures, and property lines, then obtain written gas, electric, water, and sewer disconnection confirmations before ground disturbance.
A competent person should evaluate load-bearing walls, floor and roof framing, prior damage, and collapse risk, while environmental testing checks for asbestos, lead, underground tanks, or contaminated soil.
Document the demolition sequence, shoring or bracing, fall protection, egress, fire protection, dust suppression, emergency response, and debris-disposal route before mobilization.
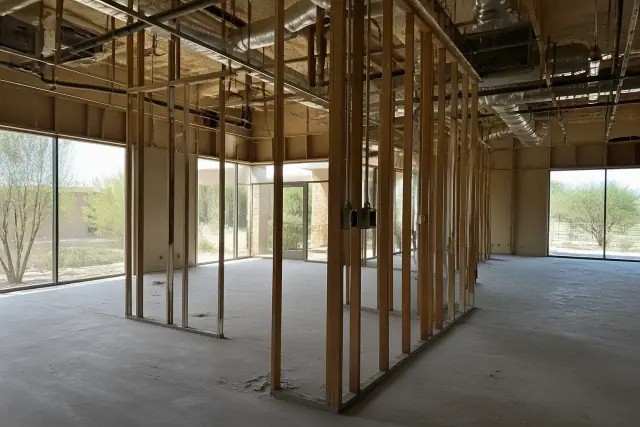
A competent person should inspect load paths, weakened framing, and prior fire or water damage. The findings determine the demolition sequence and where shoring is needed.
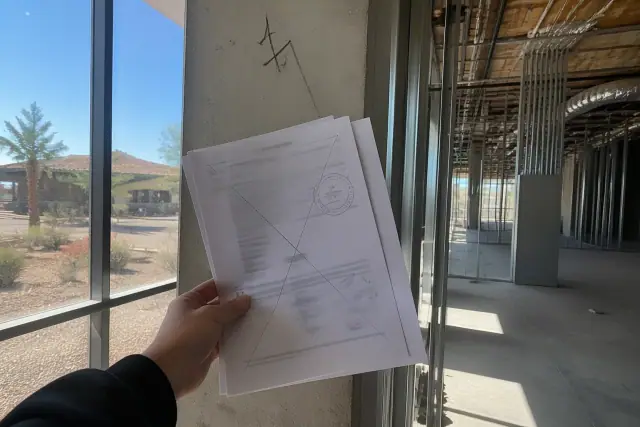
Marked gas, electric, water, and sewer disconnect points show why written utility confirmations must precede equipment staging, saw cutting, or excavation.
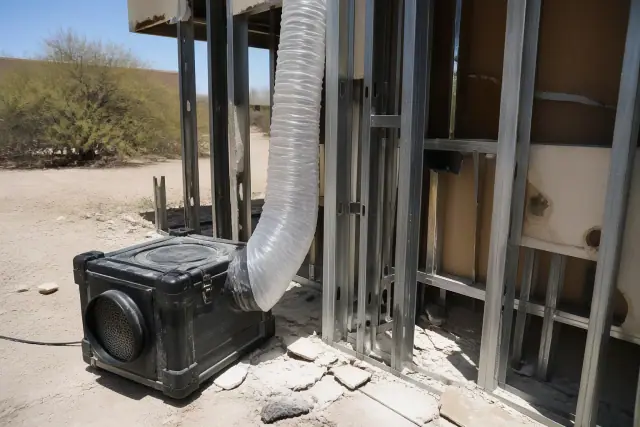
Sampling flooring adhesive, ceiling tile, pipe insulation, and painted surfaces helps define containment or abatement. Exterior dust controls should be staged before debris handling begins.
Confirm the property survey, boundary lines, easements, setbacks, building footprint, adjacent structures, and equipment-staging area before finalizing the site plan.
Phoenix permit review generally takes one to three weeks and fees run in the range of a few hundred dollars; historic review, utility scheduling, or hazardous-material abatement can extend the timeline.
Start only after permit approval, engineering findings, utility clearance letters, required abatement or clearance, and the dust, safety, fire, egress, and debris plans are ready.
Do not begin full or partial demolition, flooring removal, saw cutting, or hydraulic breaking while structural, utility, environmental, or dust-control requirements remain unresolved.
| Phase | Must Be in Place | Ready Signal |
|---|---|---|
| Permit | Application, site plan, scope, and property survey | City approval and inspection schedule confirmed |
| Structure | Engineering survey, sequence, and shoring or bracing plan | Collapse risks and access limits documented |
| Utilities | Gas, electric, water, and sewer disconnections | Written provider confirmations received |
| Hazards | Asbestos, lead, and site-specific environmental testing | Required abatement and clearance steps completed |
| Site controls | Safety, fire, dust, egress, debris, and emergency plans | Crew training, fencing, and controls ready |
The permit package should connect the site plan, demolition scope, structural survey, utility clearance letters, environmental reports, safety plan, dust plan, and debris-management plan. The engineering survey sets the demolition sequence and identifies weakened areas that need shoring or bracing before interior removal. For commercial and larger residential structures, the submittal also requires a stamped site plan, structural engineering assessment, environmental testing, proof of the appropriate Arizona Registrar of Contractors license, and insurance. A salvage assessment should identify reusable brick, fixtures, and structural timber before selective removal begins.
Residential teardown planning centers on permits, disconnects, testing, and neighbor notice, while commercial demolition adds stamped structural work, broader environmental review, and tenant move-out coordination. Interior and selective demolition focus testing on flooring adhesives, ceiling tile, and pipe insulation; concrete removal needs an underground utility locate; pool removal needs a drainage and backfill plan; and attached garages or shared walls need engineering review. Historic overlays such as Willo, Encanto-Palmcroft, and F.Q. Story may add review, while commercial buildings constructed before the 1970s along Central Avenue or in the Warehouse District may need extra structural assessment when original records are missing. Flooring removal in a structure predating 1980 also raises concern for asbestos tile or mastic. Weather planning must account for summer heat above 105 degrees and monsoon winds from June through September, which can change crew hours and delay dust-heavy exterior work.
How long does planning take? Most Phoenix residential projects take two to four weeks before work can start when no hazardous materials are found; commercial planning often takes four to six weeks. What equipment is typical? Hand tools and skid steers suit selective interior work, while excavators with hydraulic hammers or shears handle structural and concrete demolition; water trucks or misting systems control exterior dust. Is a property survey needed? Yes, it confirms boundaries, easements, setbacks, shared structures, and safe staging. What happens if asbestos or lead is found? Required containment or licensed abatement must finish before affected work proceeds, followed by clearance testing. How is deconstruction different? It selectively removes reusable lumber, brick, fixtures, and doors before the remaining structure is demolished.
Share the property type, planned demolition scope, and any known structural or environmental concerns. A site review can identify the permit, survey, utility, testing, dust-control, safety, and debris steps that belong in the schedule before work begins.