Proudly serving Phoenix, Mesa, Scottsdale, Glendale, Chandler, Tempe & surrounding areasCall or Text 24/7: 480-264-9793
Aerial view of Phoenix, AZ residential neighborhoods, saguaro cacti, and desert landscape during golden hour.

Commercial Demolition in Phoenix, AZ for Retail, Industrial & Office Property Development

Phoenix Demolition Co. provides commercial demolition in Phoenix for retail, office, industrial, and multi-tenant properties. Our services include full structural teardown, selective interior demolition, concrete and foundation removal, flooring removal, and commercial site clearing. We use licensed operators and mechanical equipment sized to each building and its materials. Every quote begins with a walkthrough so the scope reflects what stays, what goes, and how debris will be managed.

Phoenix projects can involve clay and caliche soils, occupied neighboring spaces, dust rules, utility disconnects, and city permit review. Our team plans controlled sequencing, site protection, and disposal for concrete, masonry, steel, wood, and mixed construction waste. We pull demolition permits through the City of Phoenix Planning and Development Department and coordinate required engineering, historic preservation, or environmental review before work begins. A written, itemized estimate and project timeline help owners plan the next phase with fewer unknowns.

We take on scopes ranging from a single interior buildout to the full teardown of a 20,000-square-foot warehouse, including projects along Camelback, near Deer Valley, and in the I-17 and I-10 freight corridors. Call for a free demolition estimate before setting your project timeline.

Phoenix Demolition Co. provides commercial demolition in Phoenix and throughout Scottsdale, Tempe, Mesa, Glendale, and Chandler.

★ ★ ★ ★ ★4.9/5 Average Rating · 20+ Years of Experience · Thousands of Customers Helped · Licensed & Insured · Residential & Commercial

Commercial Demolition Options & Benefits

What Is Commercial Demolition?

Commercial demolition covers targeted interior removal, partial building work, and full structural teardown to grade. The right scope depends on the property type, construction materials, site access, and which elements must remain.

Owners use demolition to remove outdated retail buildouts, address fire or water damage, clear failed structures, redevelop aging office parks, and prepare lots for new construction. A walkthrough defines the work before the quote is written.

A small interior project may take a few days, while a full structural teardown of a 5,000- to 10,000-square-foot building typically takes one to three weeks, depending on structural complexity, utility disconnects, and permit processing. We include a written timeline with every commercial quote.

Benefits of a Planned Demolition Scope

A defined commercial demolition plan protects the parts of the property that stay, matches equipment to the structure, and keeps permitting, disposal, and site preparation connected to the construction schedule.

  • Targeted removal preserves structural frames and reusable building elements
  • Controlled sequencing keeps structural teardown predictable
  • Engineering review supports load-bearing wall and column removal
  • Dust barriers and scheduled work windows reduce tenant disruption
  • Material sorting can reduce landfill disposal costs
  • Permit and notification tasks are addressed before mobilization
  • Itemized estimates show labor, equipment, permitting, and disposal
  • Final clearing prepares the property for the next contractor
Commercial Property Services

Commercial Demolition Services

Our commercial work covers structural teardown, selective interiors, concrete and foundations, flooring, lot preparation, and debris removal. Each service is scoped around the building, the materials involved, and the condition the next trade needs.

Structural Demolition

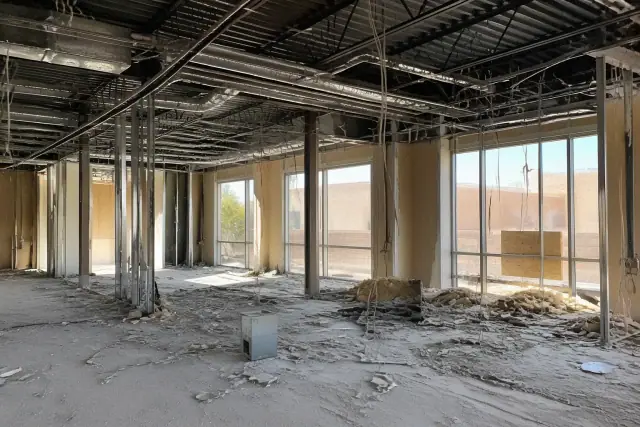
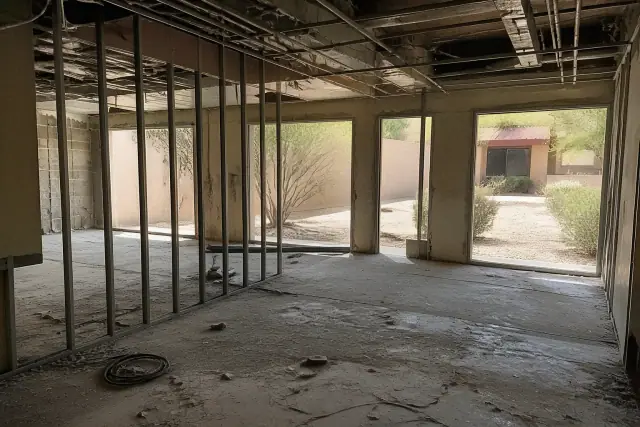
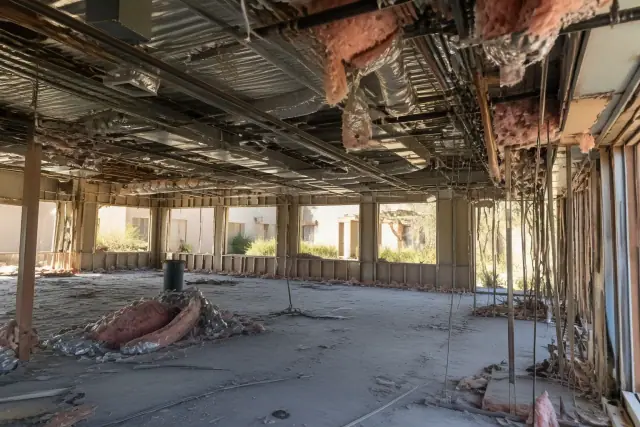
Interior of a commercial office during structural demolition in Phoenix, AZ, showing exposed studs and wiring.

Full structural demolition takes a building down to grade and can include the foundation when required. We sequence utility disconnects, interior strip-out, and mechanical teardown with excavators fitted with hydraulic shears, hammers, or grapples, following OSHA demolition standards under 29 CFR 1926 Subpart T for engineering surveys, shoring, and controlled work.

Request Estimate

Selective Interior Demolition

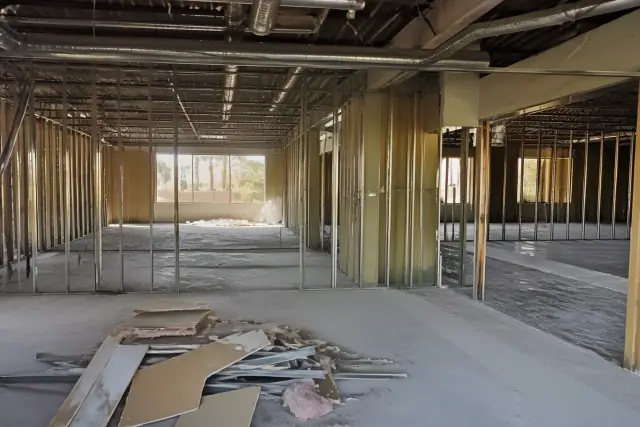
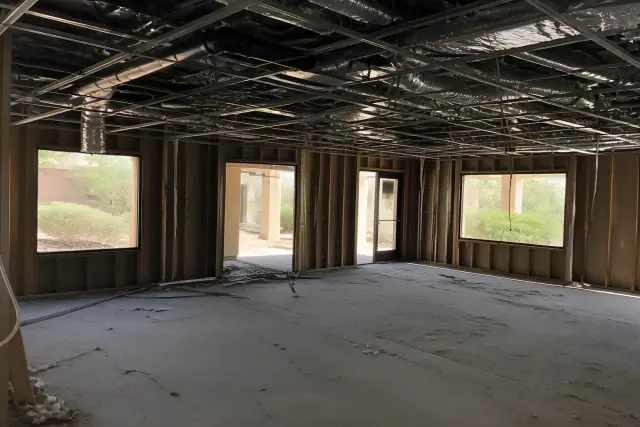
Interior demolition site with exposed studs and utility conduits in Phoenix, AZ, seen through a building window.

Selective demolition removes non-load-bearing walls, ceiling grids, fixtures, cabinetry, and other specified elements while protecting the structural frame, exterior facade, or HVAC lines that remain. On comparable square footage, this partial approach is typically 30 to 50 percent less costly than full structural demolition because the frame, roof, and foundation stay in place.

Request Estimate

Concrete Demolition & Removal

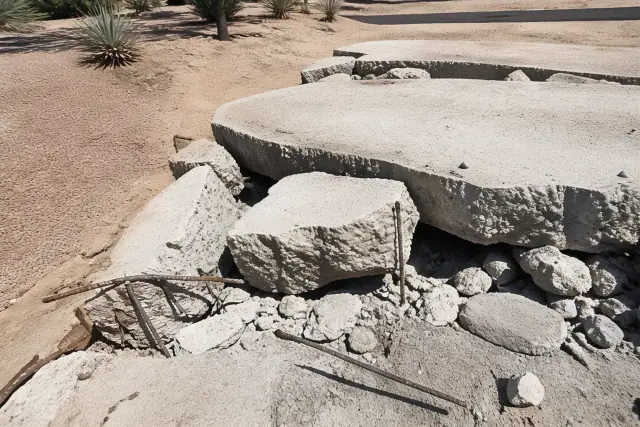
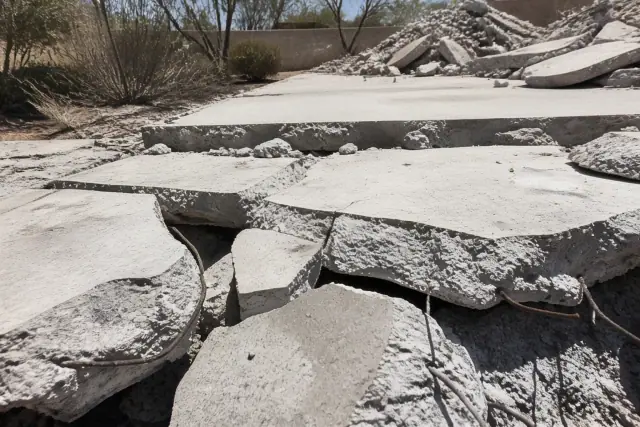
Broken concrete slab with exposed rebar at a commercial demolition jobsite in Phoenix, AZ.

We remove slabs, foundations, driveways, and tilt-up wall panels using hydraulic breakers, crushers, diamond-blade saws, or shear attachments for reinforced concrete. Phoenix clay and caliche can contribute to thick older slabs, so depth and reinforcement are checked before quoting; local cost data places cutting work at $1.50 to $3.00 per square foot and full removal at $4.00 to $17.00 per square foot, depending on thickness and reinforcement.

Request Estimate

Commercial Site Clearing

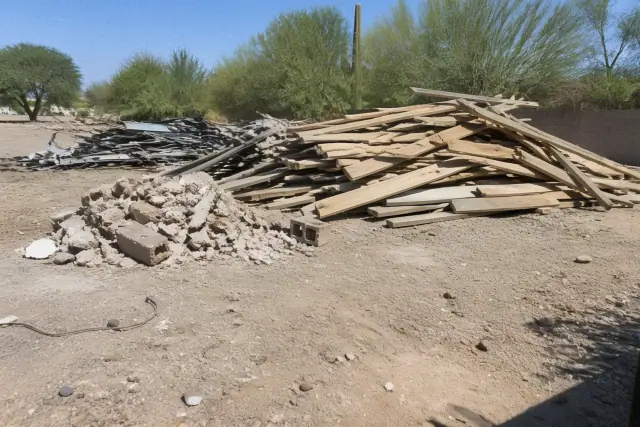
Sorted construction waste pile at a commercial demolition job site in Phoenix, AZ.

Site clearing can remove remaining slabs, asphalt parking areas, landscaping, fencing, and below-grade utilities marked for abandonment. Under Maricopa County Air Quality Department rules, sites disturbing more than 0.1 acres require a Dust Control Permit, so water application and other dust measures are built into the clearing plan.

Request Estimate

Flooring Removal & Surface Preparation

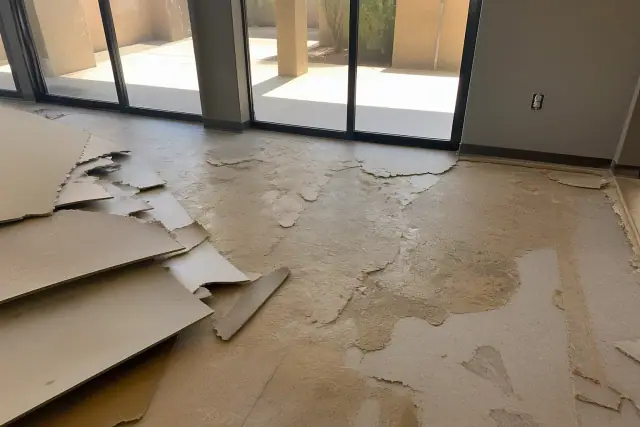
Torn vinyl flooring and adhesive residue on a subfloor during commercial demolition in Phoenix, AZ.

We remove carpet, VCT tile, hardwood, ceramic, and glued-down flooring to the subfloor or slab, then grind adhesive residue and patch gouges for the next installer. Buildings constructed before the 1980s may contain asbestos in tile or adhesive; suspect material is tested, and federal NESHAP rules require a 10-day written notice to the Arizona Department of Environmental Quality before demolition disturbs asbestos-containing material.

Request Estimate

Debris Removal & Recycling

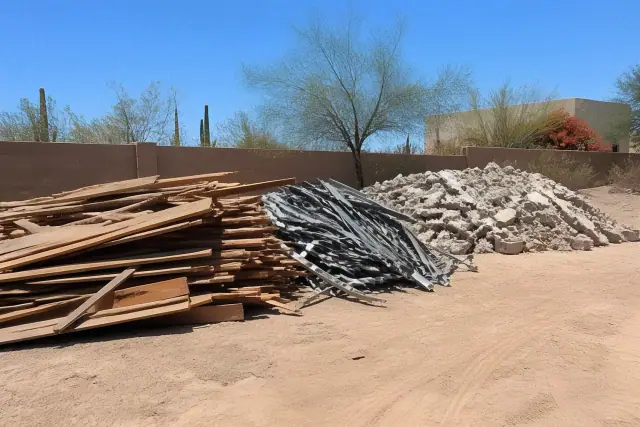
Sorted construction debris including wood, metal, and masonry at a commercial demolition site in Phoenix, AZ.

Construction debris disposal is included in the clearing scope. Where practical, we separate concrete, asphalt, metal, and wood, route broken concrete to recycling facilities when volume allows, and haul mixed loads to Maricopa County-permitted transfer stations or construction and demolition recycling facilities.

Request Estimate
Scopes by Property & Project

Types of Commercial Demolition Projects

Commercial demolition methods change with the building type, what must remain, and the exposure around the site. These common project categories show how equipment, containment, sequencing, and final site condition are adjusted to the work.

Interior of a commercial demolition site during office redevelopment in Phoenix, AZ.

Retail & Office Redevelopment

Retail pads and aging office properties may call for a tenant-space strip-out, removal of a failed portion, or complete teardown before redevelopment. The scope identifies reusable elements and the surface condition required for construction.

  • Outdated retail buildout removal
  • Aging office building teardown
  • Facade and structural-frame preservation
  • Fixture, ceiling, and partition removal
  • Clean surfaces for the next trade
Request Estimate
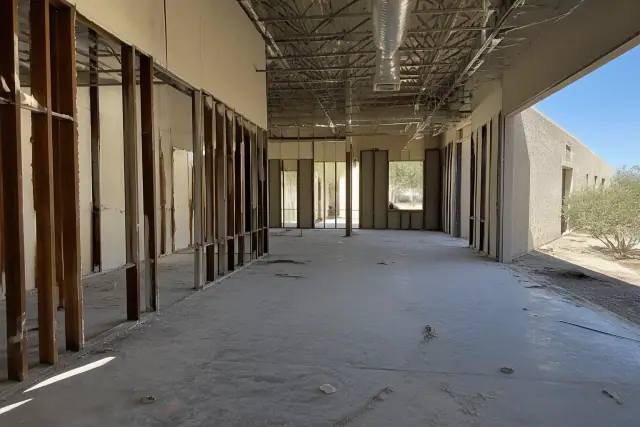
Interior view of a warehouse demolition project with exposed structural studs in Phoenix, AZ.

Warehouse & Industrial Teardowns

Warehouses and light-industrial buildings require machinery and debris plans matched to structural steel, masonry, tilt-up panels, reinforced concrete, and site access. Large or multi-tenant sites also need controlled material staging and haul routes.

  • Excavators sized to the structure
  • Hydraulic shears for steel and rebar
  • Breakers and crushers for concrete
  • Separated material staging areas
  • Planned equipment and truck access
Request Estimate
Interior of a commercial office gut showing raw structural studs and exposed conduits during a demolition in Phoenix, AZ.

Tenant Improvement Strip-Outs

Tenant improvement demolition removes selected finishes and non-structural components while an office, store, or adjacent suite may remain in use. Dust containment and work windows are planned around the occupied property.

  • Non-load-bearing wall removal
  • Ceiling grid, fixture, and cabinetry removal
  • Plastic sheeting and negative air where needed
  • Off-hours scheduling for adjacent tenants
  • Adhesive grinding and slab cleanup
Request Estimate
Interior demolition progress of a multi-story commercial site showing exposed studs and wires in Phoenix, AZ.

Multi-Story & Tight-Site Demolition

Multi-story and pedestrian-adjacent work needs floor-by-floor sequencing, controlled debris movement, and added protection for neighboring property and public right-of-way. We coordinate city requirements when work near downtown Phoenix or Tempe's Mill Avenue district affects streets or sidewalks.

  • Floor-by-floor structural sequencing
  • Debris chutes or controlled drop zones
  • Protection for adjacent properties
  • Street-closure coordination when required
  • Sidewalk and pedestrian safeguards
Request Estimate
Fractured concrete slab with exposed rebar at a commercial demolition site in Phoenix, AZ.

Foundations, Slabs & Commercial Pools

Below-grade work can include foundations, footings, slabs, commercial pools, and utilities marked for abandonment. For a rebuild, we coordinate removal depth and compacted structural fill with the general contractor or engineer so the pad meets the geotechnical specification for the next phase.

  • Foundation and footing removal
  • Rebar and reinforced-slab processing
  • Commercial pool and outbuilding removal
  • Backfill with compacted structural fill
  • Pad preparation for new construction
Request Estimate
Finding the Right Scope

Choosing the Right Commercial Demolition Approach

The safest and most economical approach starts with what the project must accomplish: preserve a shell for renovation, remove a failed component, clear a complete structure, or prepare the lot for rebuilding. We compare structural conditions, access, material hazards, permitting, disposal, and the next contractor's requirements before recommending the scope.

Licensed, Bonded & Insured

Arizona Registrar of Contractors licensing requirements under Arizona Revised Statutes Title 32, Chapter 10 apply to businesses contracting to wreck or demolish structures. Phoenix Demolition Co. carries the contractor classification required for commercial and residential demolition work.

Permit & Compliance Coordination

We pull City of Phoenix demolition permits through the Planning and Development Department before work starts. When the property requires it, we also coordinate Historic Preservation Office review, Maricopa County dust requirements, and environmental notices with the Arizona Department of Environmental Quality.

Job-Specific Equipment & Debris Plan

Equipment and attachments are selected for the building's materials, reinforcement, access, and required finish condition. The same scope also defines containment, separated recycling loads, mixed-waste hauling, and a written timeline so equipment mobilization and debris removal stay coordinated.

What Sets Us Apart

Why Choose Phoenix Demolition Co. for Commercial Demolition?

Commercial owners get one connected plan for scope, permits, utility coordination, mechanical demolition, material sorting, and site preparation. We provide a free, written, itemized estimate covering labor, equipment, permitting, and disposal before setting the start date.

Get a Free Estimate

Aging or Failed Structures

Older retail, office, and industrial buildings may no longer support the planned use or may have failed structural components. A walkthrough and engineering review distinguish full teardown from selective removal and identify the controlled sequence the structure requires.

Fire & Water Damage

Fire and water damage can leave finishes, framing, or structural areas unsafe or unsuitable for reuse. The demolition scope separates affected components from elements that can remain and accounts for mold remediation demolition when older commercial buildings require it.

Occupied or Multi-Tenant Spaces

Interior demolition can disrupt neighboring tenants through dust, noise, and shared access. Plastic sheeting barriers, negative air machines where needed, protected routes, and scheduled work windows help adjacent occupants keep operating while selective work proceeds.

Tight Access & Public Exposure

Downtown and corridor properties may sit close to neighboring buildings, sidewalks, or public right-of-way. These sites need controlled drop zones, additional property protection, and coordination for any street closure or sidewalk protection the city requires.

Asbestos, Lead, or Mold Concerns

Older commercial flooring, adhesive, paint, or damaged materials may require testing and regulated handling before demolition. Suspect flooring is tested, and we coordinate lead paint or mold remediation demolition with certified abatement partners when needed.

Thick Reinforced Concrete

Thick slabs, footings, tilt-up panels, and rebar mats change the equipment, production rate, and disposal plan. We assess depth and reinforcement before quoting, then match diamond-blade saws, hydraulic breakers, crushers, or shear attachments to the concrete.

How It Works

Our Commercial Demolition Process

Each commercial project moves through scope definition, technical review, approvals, site controls, demolition, and final clearing. Connecting those steps before mobilization helps the owner, engineer, general contractor, and demolition crew work from the same plan.

01.

Walkthrough, Scope & Estimate

We walk the property to identify the building type, materials, access, elements to preserve, and required finish condition. The resulting written estimate itemizes labor, equipment, permitting, and disposal and includes a project timeline.

02.

Engineering & Material Review

Load-bearing walls, structural columns, multi-story sequencing, and below-grade work are reviewed before removal. Older buildings are also checked for suspect asbestos-containing flooring or other materials that require testing and abatement coordination.

03.

Permits, Notices & Utilities

We secure the demolition permit and coordinate applicable historic, dust, and environmental requirements. Utility disconnects and locates are completed before equipment reaches the structure, and required notices are filed before regulated material is disturbed.

04.

Site Protection & Dust Control

Before demolition, we establish containment, protected access, drop zones, and water application or other dust controls. Occupied sites may also use plastic barriers, negative air, noise planning, and off-hours work windows.

05.

Controlled Demolition

The crew completes interior strip-out or structural teardown in the planned sequence, using attachments matched to concrete, masonry, steel, or mixed construction. Supervisors adjust the work to field conditions without bypassing the engineering or protection plan.

06.

Sorting, Haul-Off & Site Preparation

Concrete, asphalt, metal, wood, and mixed debris are separated where practical and hauled to appropriate permitted facilities. Remaining foundations, surfaces, or fill are finished to the agreed condition so the general contractor or next trade can proceed.

Plan the Next Phase

Plan Your Commercial
Demolition
Estimate

Tell us what needs to come out, what must remain, and what condition the site needs for construction. We will schedule a walkthrough and prepare a free written estimate with the scope, timeline, labor, equipment, permitting, and disposal details.

Commercial Demolition Help

Commercial Demolition FAQs

Commercial demolition decisions often turn on cost, permits, schedule, building conditions, and what the next phase requires. These answers explain how Phoenix commercial projects are scoped and prepared.

Call Our Experts

Industry benchmarks place commercial demolition at $4 to $8 per square foot for buildings from 1,000 to 5,000 square feet and $8 to $12 per square foot for buildings from 5,001 to 10,000 square feet. Full structure removal in the Phoenix market commonly falls between roughly $7,400 and $14,800, depending on size, material, access, and site conditions. We provide the actual project price after a walkthrough.

The City of Phoenix requires a demolition permit before interior or exterior demolition begins on a commercial structure. Depending on the building's age, location, materials, and disturbed area, Historic Preservation Office review, an environmental notice, or a Dust Control Permit may also apply. We handle permit submission as part of the commercial demolition service.

The three broad categories are interior demolition, selective demolition, and structural or total demolition. Interior work removes fixtures, finishes, and non-structural walls; selective demolition targets chosen components while preserving the surrounding structure; structural demolition takes the building down to grade and can include the foundation when required.

A small commercial structure from 2,500 to 5,000 square feet typically takes one to two weeks from mobilization through final debris haul-off. Larger or multi-story buildings can take three to six weeks, while a standard interior or selective tenant-space project often takes three to seven days. Structural complexity, utility disconnects, and permits affect the final schedule.

The site needs an approved demolition permit, completed utility disconnects or locates, and the engineering or material surveys required for the building. Older properties may need an asbestos survey, and the dust and erosion controls required for the site must be established before equipment mobilizes.

Yes. A business that contracts or offers to contract to wreck or demolish a structure in Arizona must be licensed through the Arizona Registrar of Contractors. The requirement applies when demolition is the project scope, not only when it is part of broader construction.

Selective demolition removes specified interior or building components while preserving the frame, facade, roof, foundation, or other elements identified in the plan. Structural demolition removes the building shell in a controlled sequence and takes it down to grade, with foundation removal added when the next project requires it.

Yes, when the scope and site allow work to be separated safely from occupied areas. We use plastic sheeting barriers, negative air where needed, protected access, noise planning, and scheduled or off-hours work windows to reduce disruption to adjacent tenants.

The site plan can include water application, containment, protected work zones, and the dust controls required by Maricopa County Air Quality Department rules. Commercial sites disturbing more than 0.1 acres require a Dust Control Permit, so that requirement is addressed before clearing or demolition starts.

Concrete, asphalt, metal, and wood are separated on site where practical because segregated loads can reduce tipping fees and support recycling. Broken concrete is routed to recycling facilities when volume allows, while mixed loads go to Maricopa County-permitted transfer stations or construction and demolition facilities.

Suspect tile and flooring adhesive are tested before removal. If asbestos-containing material will be disturbed, federal NESHAP rules require a 10-day written notice to the Arizona Department of Environmental Quality, and the work is coordinated with certified abatement partners as needed.

Equipment depends on the structure and materials. Excavators may use hydraulic shears, hammers, or grapples for a structural teardown, while concrete work may call for hydraulic breakers, crushers, diamond-blade saws, or shear attachments for rebar mats.

Our written, itemized estimate covers labor, equipment, permitting, and disposal for the defined scope and includes a project timeline. The walkthrough also identifies structural review, material testing, site protection, foundation removal, or surface preparation that the property may require.