Proudly serving Phoenix, Mesa, Scottsdale, Glendale, Chandler, Tempe & surrounding areasCall or Text 24/7: 480-264-9793
Guides

What Are the Steps in a Demolition Process in Phoenix, AZ?

Phoenix Demolition Co. explains the demolition process so Phoenix property owners can plan permits, safety reviews, utility disconnections, timelines, and debris removal before work begins. A typical project moves from assessment and permitting through hazardous-material clearance, utility disconnection, demolition, and final cleanup, with each stage depending on the previous one.

Quick Summary

  • A full project follows five core phases: planning, hazardous-material removal, utility disconnection, physical demolition, and debris removal and cleanup.
  • Phoenix requires a Planning and Development Department permit before interior or exterior demolition work begins.
  • A standard house may take 7 to 10 days in a best-case scenario, while an average project runs 2 to 4 weeks including permitting and hazardous-material clearance.
  • Manual, mechanical, and explosive demolition are the three primary methods; required asbestos abatement must be documented before mechanical demolition proceeds.

How a Demolition Project Progresses

Follow the Sequence

Begin with a pre-demolition survey and engineering assessment, then secure permits before testing materials, disconnecting utilities, stripping salvageable interiors, taking down the structure, removing foundations, and clearing debris.

Clear Hazards and Utilities

Lead paint, asbestos-containing materials, regulated chemicals, and active utilities must be addressed before mechanical work. Skipping survey or clearance steps can cause delays and violations.

Choose the Demolition Method

Manual work fits selective and interior removal, while excavators, hydraulic breakers, and wrecking equipment handle most residential and commercial demolition. Implosion is generally reserved for large structures such as high-rises.

What Each Demolition Stage Looks Like

Pre-Demolition Survey and Site Planning

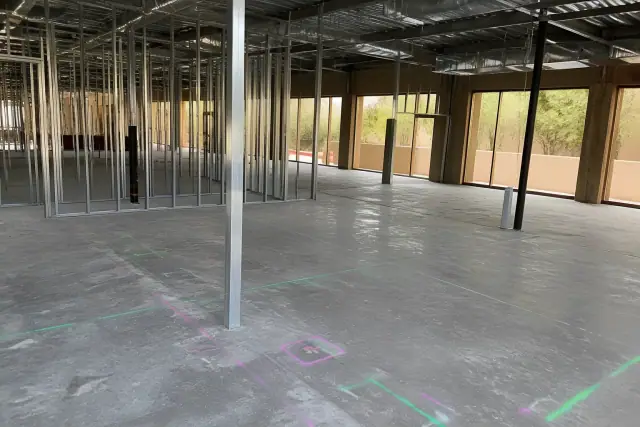
Site assessment markers on a concrete floor during a pre-demolition survey in a Phoenix, AZ building interior.

A building survey documents utility locations, equipment staging, and the debris route. These details reveal structural risks and access limits before work is scheduled.

Mechanical Demolition and Structural Takedown

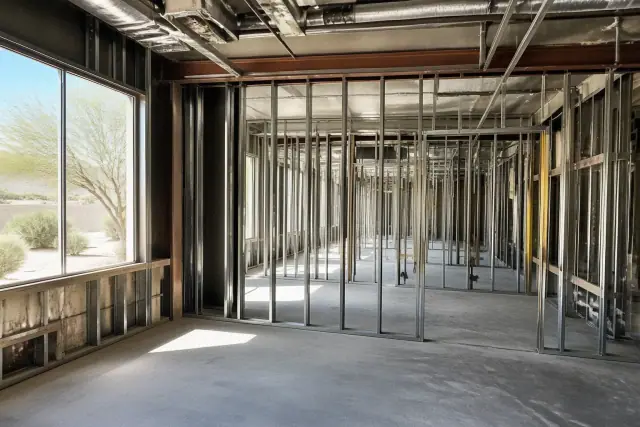
Interior of a building in Phoenix, AZ undergoing mechanical demolition with exposed metal studs and utility conduits.

An excavator can control the structural takedown after utilities and hazardous materials are cleared. Equipment access and sequencing shape how the structure is brought down.

Debris Sorting, Hauling, and Final Cleanup

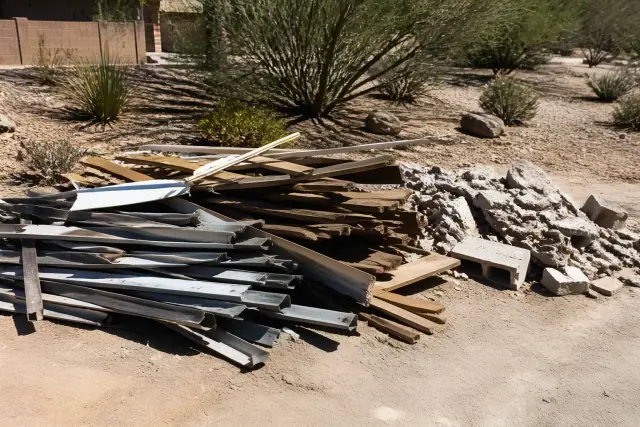
Sorted construction debris including wood, metal, and masonry at a jobsite in Phoenix, AZ.

Concrete and foundation material can be separated from other debris before hauling. Final clearing leaves the site ready for the next planned use.

Demolition Project Snapshot

Survey and Engineering

An engineering survey identifies load-bearing walls, structural risks, adjacent-property concerns, and the masonry, plaster, or slab conditions that affect the demolition sequence.

Permits and Historic Review

The Phoenix Planning and Development Department reviews demolition permits. Properties in Willo, Coronado, or Encanto-Palmcroft may also require Historic Preservation Office review.

Hazardous-Material Clearance

Asbestos may be found in flooring, insulation, or roofing materials, while lead paint and regulated chemicals require their own controls. Required abatement is completed and documented before demolition equipment mobilizes.

Takedown and Site Clearing

After salvage and interior strip-out, the structure comes down in a planned order. Concrete and foundations are removed before debris hauling and final site cleanup.

Demolition Process Timeline

PhaseTypical RangeKey Work
Planning1-3 weeksSurvey, engineering review, and demolition plan
Permits & abatement1-4 weeksPermit review, testing, and regulated-material clearance
Utility disconnection1-3 daysConfirm services are safely disconnected
Physical demolition1-10 daysStrip-out, structural takedown, and foundation removal
Debris removal & cleanup2-5 daysSort, haul, clear, and finish the site

Typical Phoenix single-family total: 3 to 6 weeks from planning through cleanup; the physical demolition is often complete in under two weeks.

What the Demolition Sequence Means

Demolition is a documented chain of dependent tasks, not just the moment a structure comes down. Survey findings shape the plan, the plan supports the permit, material testing controls abatement, and utility clearance allows the selected demolition method to begin before foundations and debris are removed.

Factors That Change the Timeline

Structure size, scope, materials, foundation type, and equipment access determine how involved the sequence becomes; a backyard shed may skip phases required for commercial structural demolition. Buildings constructed before 1989 frequently contain asbestos, and Arizona Department of Environmental Quality NESHAP rules require notification at least 10 working days before demolition when asbestos is present. Historic-district review can add another layer, while demolition-plan preparation typically ranges from $1,200 to $10,000 depending on structure size and complexity.

Common Follow-Up Questions

A 2,000-square-foot Phoenix-area house may cost about $8,000 to $30,000 to demolish, with many projects in the $12,000 to $18,000 range; the broader per-square-foot range is $2 to $17, and the stated national average project cost is around $18,000. A 30-by-40-foot house is roughly 1,200 square feet and may take 2 to 4 days for physical demolition, or about 2 to 3 weeks for the full process after permits and testing; tight access can add a day or two. Complex urban projects may run 4 to 8 weeks or more. The three demolition methods are manual, mechanical, and explosive demolition, with mechanical equipment handling most residential and commercial work.
Plan the Project

Need Help Planning a Demolition?

Share the structure type, approximate size, materials, foundation, and site-access details. A walkthrough can help define the permit, testing, utility, demolition, concrete-removal, and debris-hauling scope before work is approved.